



Online Sizing and Cost Estimation for Custom Moss Wall Installations
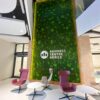
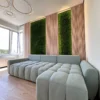
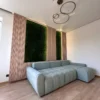
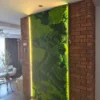
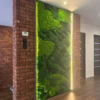
Calculate exact dimensions and budget requirements for your interior greenery using this custom moss wall pricing tool. The calculation accounts for total surface area, backing substrate material, and selected botanical species. Custom panels accommodate architectural niches, full-height partitions, and geometric statement installations across residential and commercial settings.
Each installation consists of precision-cut backing boards surfaced with preserved vegetation. You can specify standard dimensions such as 50 × 50 cm (19.7 × 19.7 in) and 100 × 100 cm (39.4 × 39.4 in), or input non-standard wall widths and heights. Continuous moss coverage conceals internal seams when assembling multiple sections side by side across expansive wall areas.
Botanical Varieties and Acoustic Performance Data
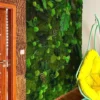
Panels utilize real moss preserved through a natural substitution process where plant sap is replaced with an organic saline and glycerin solution. This preservation stops biological degradation completely. The foliage retains its tactile flexibility, rich pigmentation, and volumetric structure for years without irrigation, misting, soil, or direct daylight exposure.
Dense organic growth acts as a natural sound absorber, dampening ambient reverberation in high-ceiling dining rooms, corporate boardrooms, and open-plan offices. Three primary species provide distinctive architectural profiles across custom panel layouts.
| Moss Variety | Botanical Form | Standard Depth | Sound Absorption Rating |
|---|---|---|---|
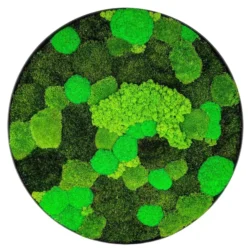
| Reindeer Moss (Iceland Moss) | Branched, sponge-like tufts | 50–70 mm (2.0–2.8 in) | Class A / B |
| Ball Moss (Cushion Moss or Pole Moss) | Dense hemispherical mounds | 60–90 mm (2.4–3.5 in) | Class A |
| Flat Moss (Sheet Moss) | Low-profile layered carpeting | 20–30 mm (0.8–1.2 in) | Class C |
Substrate Engineering and Mounting Specifications
The underlying structure consists of 10 mm (0.4 in) rigid moisture-resistant backing panels, providing structural rigidity while maintaining workable load weights of 8 to 15 kg/m² (1.6 to 3.1 lbs/ft²). These panels screw directly into timber battens, masonry anchors, or metal drywall studs. Alternatively, high-tack polymer construction adhesives secure panels directly to level plastered substrates.
Perimeter moss wrapping conceals substrate board edges, eliminating the operational need for external picture framing. For wall lengths exceeding 150 × 100 cm (59.1 × 39.4 in), modular components arrive pre-matched for continuous on-site joinery.
- Free shipping within 10–30 business days directly to your project location.
- Indoor climate range: Performs reliably within 40% to 70% relative ambient humidity; avoid placement directly beside forced-air HVAC units or heat sources.
- Zero maintenance: Requires no pruning, watering, chemical fertilization, or supplemental grow lamps.
- Substrate compatibility: Fastens securely to drywall, masonry, concrete, and commercial acoustic core boards.




Reviews
There are no reviews yet.