Preserved Flat Moss Wall Cladding Specifications
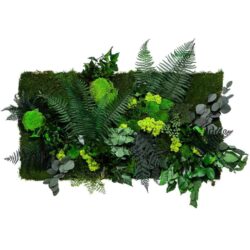
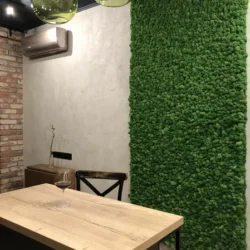
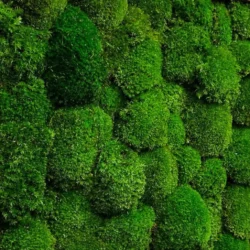
The Moss Panel with Flat Moss provides a natural forest floor texture for interior vertical surfaces. Fabricated with real preserved flat moss (sheet moss), each panel displays an overlapping arrangement of small leafy fronds with deep woodland green tones. The preservation method replaces plant sap with a non-toxic saline and glycerin compound. This treatment keeps the botanical structure soft and flexible over years of display without water, soil, or sunlight.
Unlike artificial plastic replicas, preserved moss maintains natural biological variation. Subtle tonal shifts between deep emerald and olive reflect natural forest growth patterns. Mounted on a lightweight, dimensionally stable backing substrate, each modular tile can be grouped into continuous surface coverage or framed as standalone Moss Wall Art.
Acoustic Attenuation and Indoor Performance
The intricate surface geometry of preserved flat moss (sheet moss) breaks up sound waves rather than reflecting them across open rooms. Installing moss cladding directly onto drywall or wood partitions significantly reduces reverberation time in meeting spaces, private offices, and residential living areas. Hard architectural surfaces create echo; natural moss absorbs high and mid-frequency noise to establish balanced room acoustics.
Preserved moss panels also deliver functional benefits for interior air quality management:
- Antistatic Surface: Natural preservation creates a static-neutral finish that repels ambient airborne dust.
- Zero Irrigation: Requires no plumbing, drainage, moisture barriers, or misting systems.
- Hypoallergenic: Completely dormant foliage produces zero pollen, spores, or volatile organic compounds (VOCs).
- No Pest Attraction: Absence of soil and organic moisture eliminates habitat for insects.
Because the moss is fully preserved, it must remain indoors away from direct, unfiltered sunlight and excessive moisture. Maintain interior relative humidity between 40% and 70% to preserve tactile softness.
Available Dimensions and Mounting Options
Panels are manufactured in standardized square and rectangular dimensions, facilitating clean alignment across large architectural layouts. Each unit can be trimmed on-site using a standard utility knife to accommodate electrical outlets, light switches, or wall edges.
| Imperial Dimensions |
Metric Dimensions |
Primary Application |
| 7.8″ × 7.8″ |
20 × 20 cm |
Grid accents and compact geometric layouts |
| 9.8″ × 9.8″ |
25 × 25 cm |
Modular wall patterns and display nooks |
| 11.8″ × 11.8″ |
30 × 30 cm |
Standard acoustic wall tile groupings |
| 15.7″ × 15.7″ |
40 × 40 cm |
Medium-format vertical greenery features |
| 19.6″ × 19.6″ |
50 × 50 cm |
Architectural paneling and backdrop panels |
| 19.6″ × 39.3″ |
50 × 100 cm |
Commercial wall spans and continuous green corridors |
| 39.3″ × 39.3″ |
100 × 100 cm |
Large-scale acoustic resurfacing and wall murals |
Installation adapts to diverse construction requirements. Panels mount directly to flat surfaces using solvent-free construction adhesive or mechanical fasteners such as drywall screws through the backing. For temporary exhibits or rental spaces, heavy-duty magnetic mounting strips allow damage-free panel removal and reassembly.






Reviews
There are no reviews yet.